

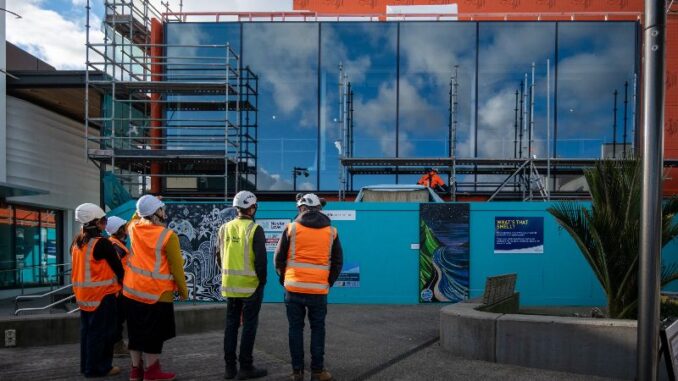
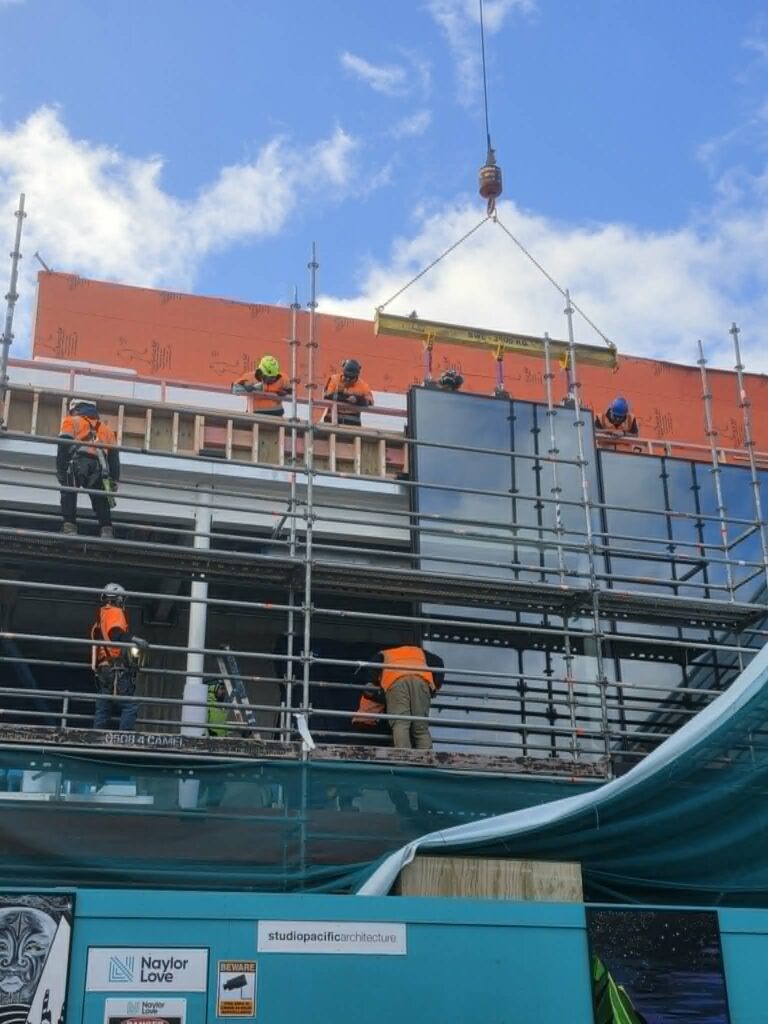
There was great excitement recently on site as the first large glass panels were lifted and installed onto the southern façade of Te Ara Whetū, the new library hub for Waikanae.
The six panels form part of the glass curtain wall system being installed around the building, providing expansive views and ensuring light-filled interior spaces.
The glass curtain wall is a glazed exterior that hangs from the building’s structural frame, providing weather protection and natural light.
More glass panels will be lifted into place this week and next (depending on weather) – another step towards making the building weather-tight.
Over the past couple of months, we’ve seen the top floor take shape with the installation of the structural steel and pre-nailed timber framing now being turned from skeleton structures into rooms.
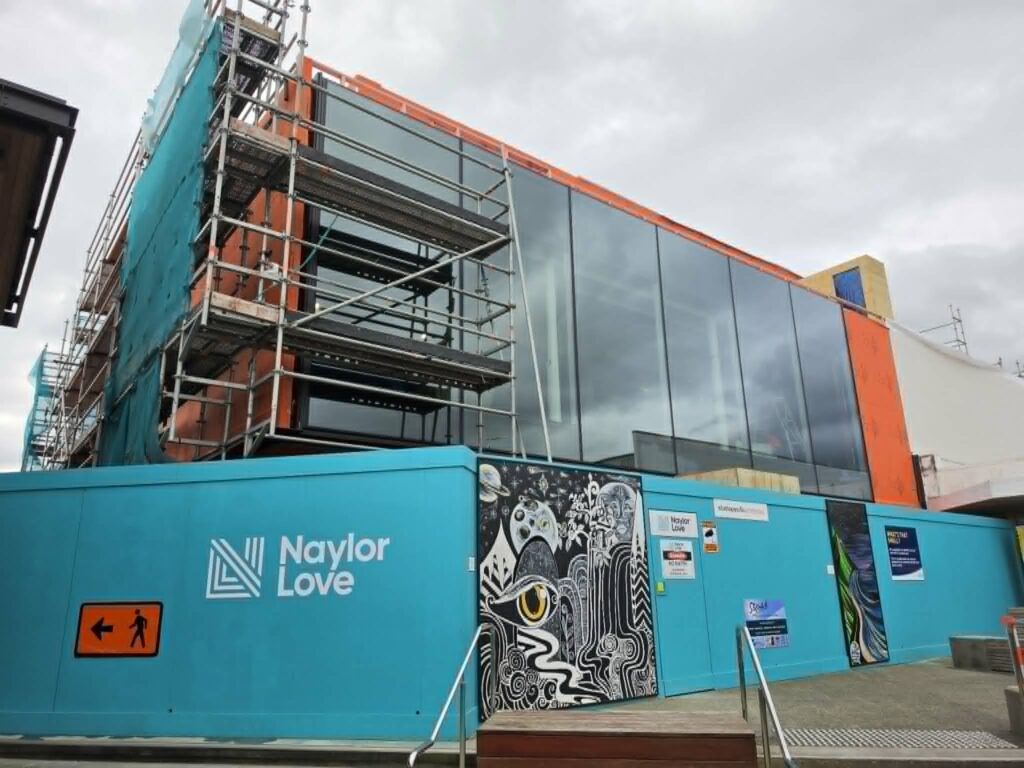
This is a substantial transformation of the building, as this level was previously the roof above Level 1 and will become a flexible community space for meetings and events, offering views of Kāpiti Island.
A key milestone was the installation of the custom-built stairway, which was lifted in through the top of the atrium. The stairway is made from approximately eight tonnes of steel, creating a focal point within the building.
Perimeter wall framing has been completed, with weather and vapour barriers currently being installed.
We are very mindful of trying to minimise disruption as much as we can, so we continue to use the rear car park to crane everything in and load-out.
Works to come
The ground floor fit-out is now underway, including mechanical, sprinkler and hydraulic services. Internal wall framing is progressing well, with the ground floor complete and Level 1 now in progress.
A special star-like pattern will be laid with bricks on the level 1 façade of the new entranceway to Te Ara Whetū, opposite Toi MAHARA. This design is a collaboration between the architects, Studio Pacific Architecture, and Tracey Morgan, KCDC iwi representative from Te Ātiawa ki Whakarongotai.
Council has prioritised sustainability in every part of the build for Te Ara Whetū. From architectural design that considers sustainable building materials to working closely with contractors Naylor Love and Otaihanga Zero Waste to divert as much waste as possible away from the landfill,
“During the demolition phase a whopping 94 percent of waste was diverted and we’re also pushing to keep just as much waste out of landfill during construction. Our building team are separating waste on site into clearly defined streams, including timber, steel and scrap metal, PVC, and even some traditionally hard-to-recycle materials.
“Te Ara Whetū is an example of what’s possible when sustainability is built in from the start, creating a lasting impact for our community.”
Timeline
Expected construction timings
| Estimated date* | Stage |
| December 2025 – May 2026 | Build new structural walls |
| June – July | Build new roof and exterior walls |
| June – August | Install doors and windows and begin interior fitout |
| July – September | Install glazed walls, skylight, and lift |
| September | Remove scaffolding |
| October – November | Commission building systems |
| Late 2026 | Completion of construction |
| Early 2027 | Expected opening |