
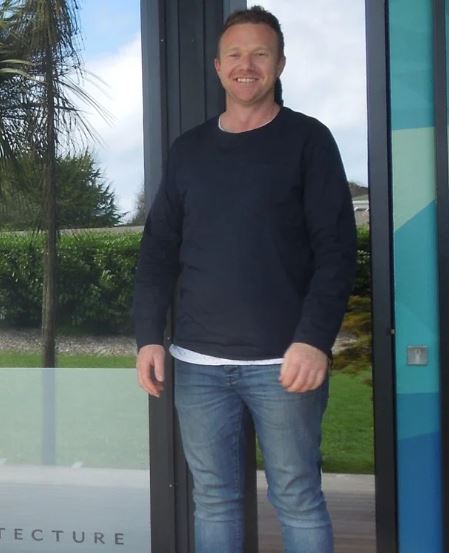
Kāpiti architectural designer Ben Gilpin featured twice among Eight incredible Wellington architectural designs that were celebrated on Friday night at the regional 2026 ADNZ Resene Architectural Design Awards.
Keryn Davis, CEO of Architectural Designers New Zealand, said the diversity and beauty of the architecture were a credit to the designers and the region.
“Wellington’s beauty sets the backdrop for many of these award-winning designs, allowing creativity to flow and landscapes to be centre point, however the ability of these designers to capture the scenery and to call on it throughout the design is something to be recognised.”
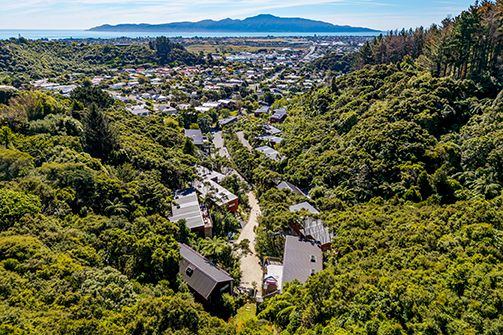
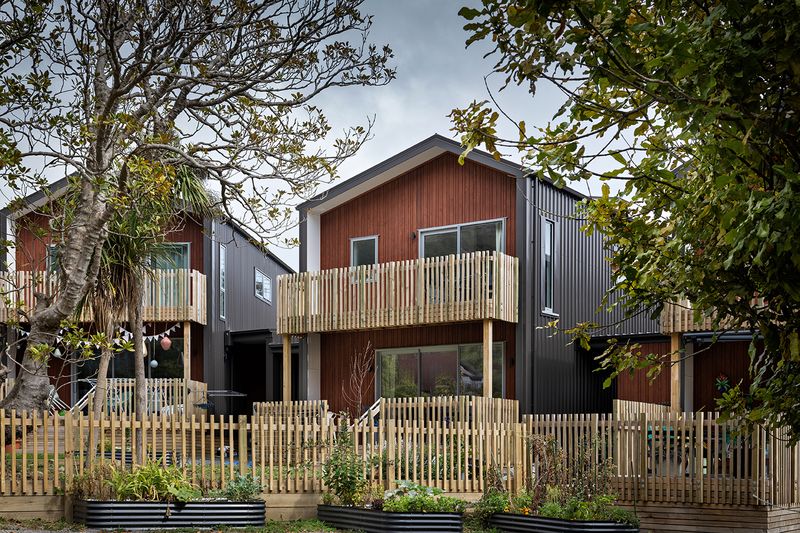
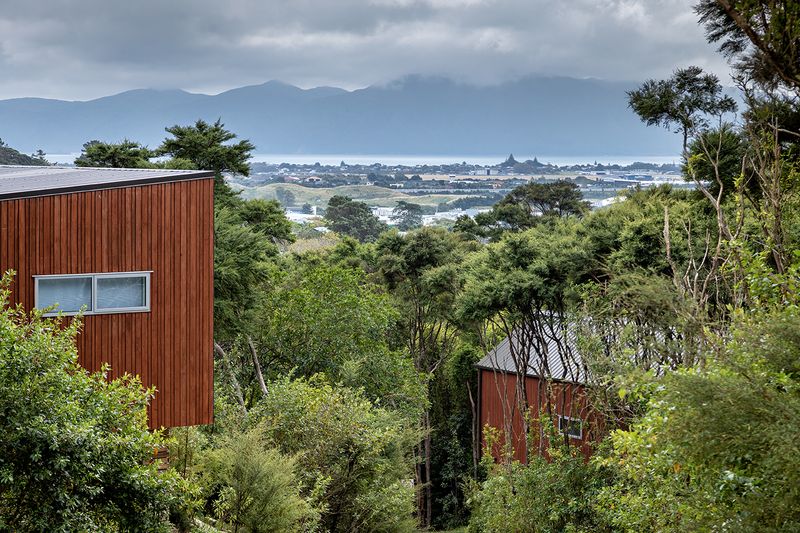
One such design, was the Lotus Eco Village by Ben Gilpin, with its location deep in Kāpiti’s native bush.
A blend of detached homes and townhouses, Lotus Eco Village is designed to foster a way of life and sustainability. Sustainable principles and materials are thoughtfully utilised throughout the village from material selection, rain harvesting to efficient heating and power generation. Careful site planning maximises privacy, connects residents to nature, and supports a vibrant community. The village embodies financial, social, and environmental sustainability, immersing residents in a thriving, regenerative landscape.
ADNZ judges said that fostering community around multiunit housing often requires bravery, breaking predictable moulds and putting forward new ideas.
“The design of this development supports that bravery, and integrates sustainable thinking into baseline choices, walking the line between careful management of budget, the site and energy use.”
The project won a Regional Award for Multi-Unit Housing and a Regional ADNZ Resene Kaitiakitanga Award.
Ben Gilpin from Gil-plans Architecture also won an award for Riverbank, Ōtaki.
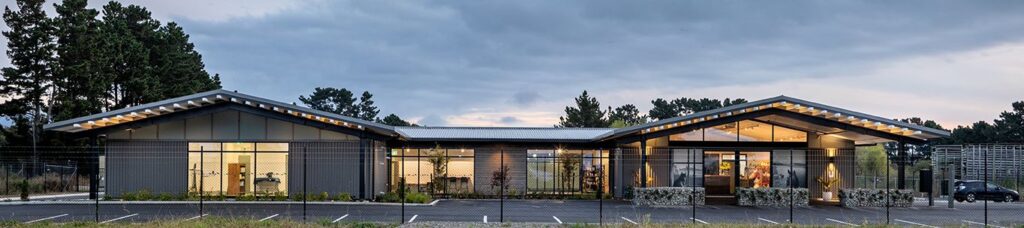
Riverbank Veterinary Clinic is a purpose-built facility designed to support an exceptionally broad range of animals and clinical procedures within a compact footprint. Organised around a central courtyard that brings daylight deep into the plan, the building separates public, staff, and animal flows while accommodating surgery, CT imaging, isolation, exotics, ruminants, and large-animal care. A distinctive feathered roof form creates a welcoming civic presence, while durable materials and rigorous planning deliver a highly functional, resilient commercial facility.
For more see: https://www.gilplans.co.nz/
All regional award winners will now represent their region at the National ADNZ Resene Architectural Design Awards on Friday 30th of October at the New Zealand International Convention Centre in Auckland.
The winners are:
- The Wedge by Nathan Billings, N&Co. Architecture
- Te Ātaahua Build II, Greytown, by Jeremy Clegg, TCA Group
- Ngārara Villas, Kāpiti Coast, by Kevin Collins, Design Network Architecture Ltd
- Deviation House, Porirua, by Esekia Faiga, Pou Architecture
- Lotus Eco Village, Paraparaumu, by Ben Gilpin, Gil-Plans Architecture
- Riverbank, Ōtaki by Ben Gilpin, Gil-Plans Architecture
- Khandallah House by Mike Holmes, Holmes Architecture
- Woodside Bed and Breakfast, Greytown, by Mike Holmes, Holmes Architecture